5 Questions About Winter Park Custom Homes Answered
Winter Park Custom Homes: What Buyers Should Know First
Winter Park custom homes give buyers a way to shape the architecture, floor plan, finishes, and outdoor living spaces around how they actually live. In this established Central Florida market, custom projects often blend timeless exterior character with modern kitchens, flexible living areas, and indoor-outdoor features suited to Florida.
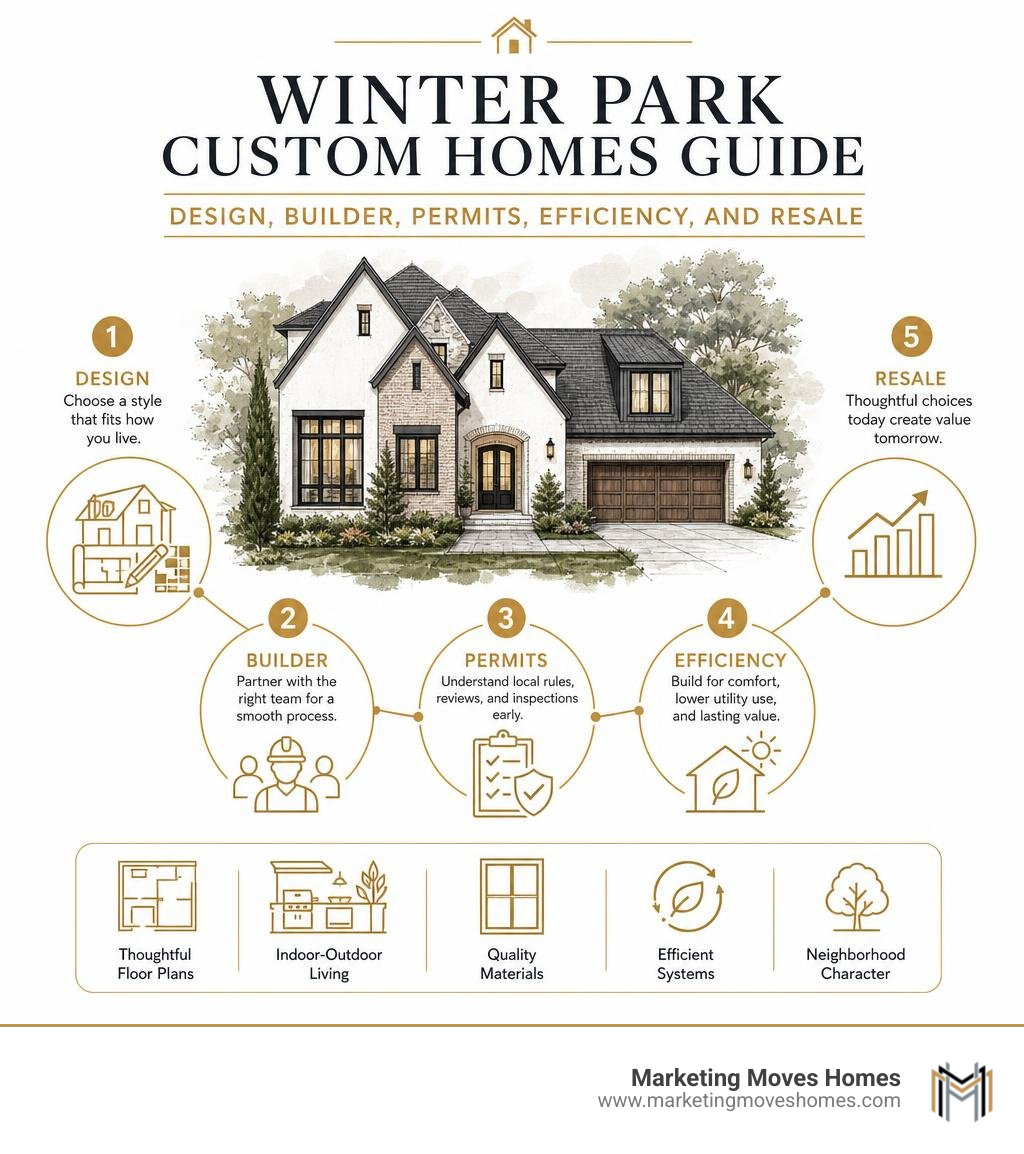
Here are the five big questions this guide answers:
- What styles and features are popular? Learn about classic and contemporary influences, from Tudor-inspired details and brick façades to hidden pantries, summer kitchens, and pools.
- How do you choose the right builder or design-build team? Understand the difference between a single-team design-build approach and hiring an architect and builder separately.
- What affects the construction process? Explore the role of planning, material selections, communication, and change control.
- How do neighborhood rules and permits matter? See why zoning, tree protection, architectural review, and inspections should be considered early.
- What makes a custom home more efficient and durable? Review practical features such as high-performance windows, efficient water heating, and EV-ready infrastructure.
A custom home is not simply a new house. It is a major real estate decision that connects design choices, local rules, long-term maintenance, and the resale appeal of a highly specific property.
I am Scott Brazdo MBA, co-founder of Marketing Moves Homes and a REALTOR® serving Winter Park and the broader Central Florida market. After working with leading local builders, developers, buyers, and sellers, I bring a practical real estate perspective to Winter Park custom homes and the choices that shape their long-term value.
1. What Architectural Styles, Trends, and Costs Define Winter Park Custom Homes?
When you drive through the tree-lined streets of Winter Park, one thing immediately stands out: architectural variety. Unlike suburban master-planned developments where every third house shares a mirror-image elevation, Winter Park custom homes showcase rich architectural diversity.
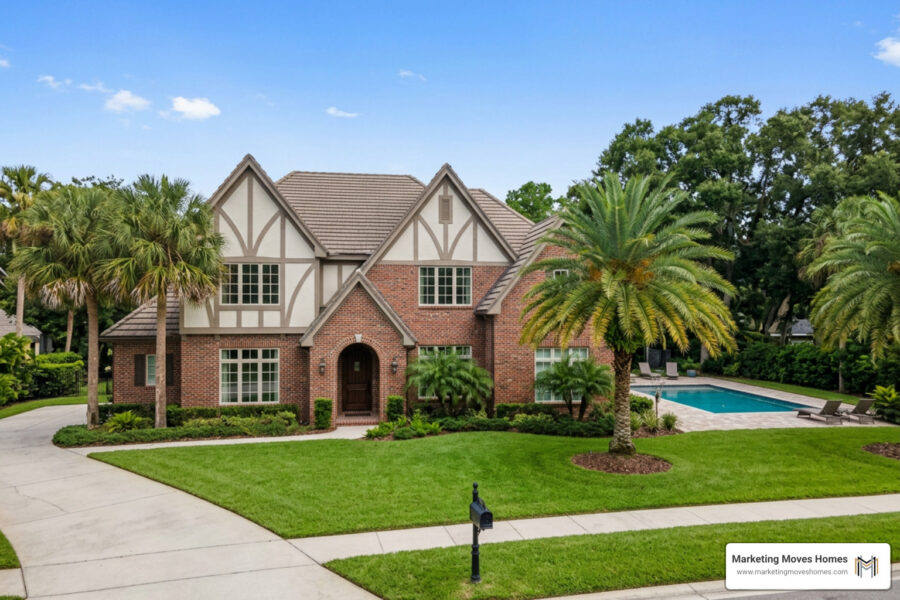
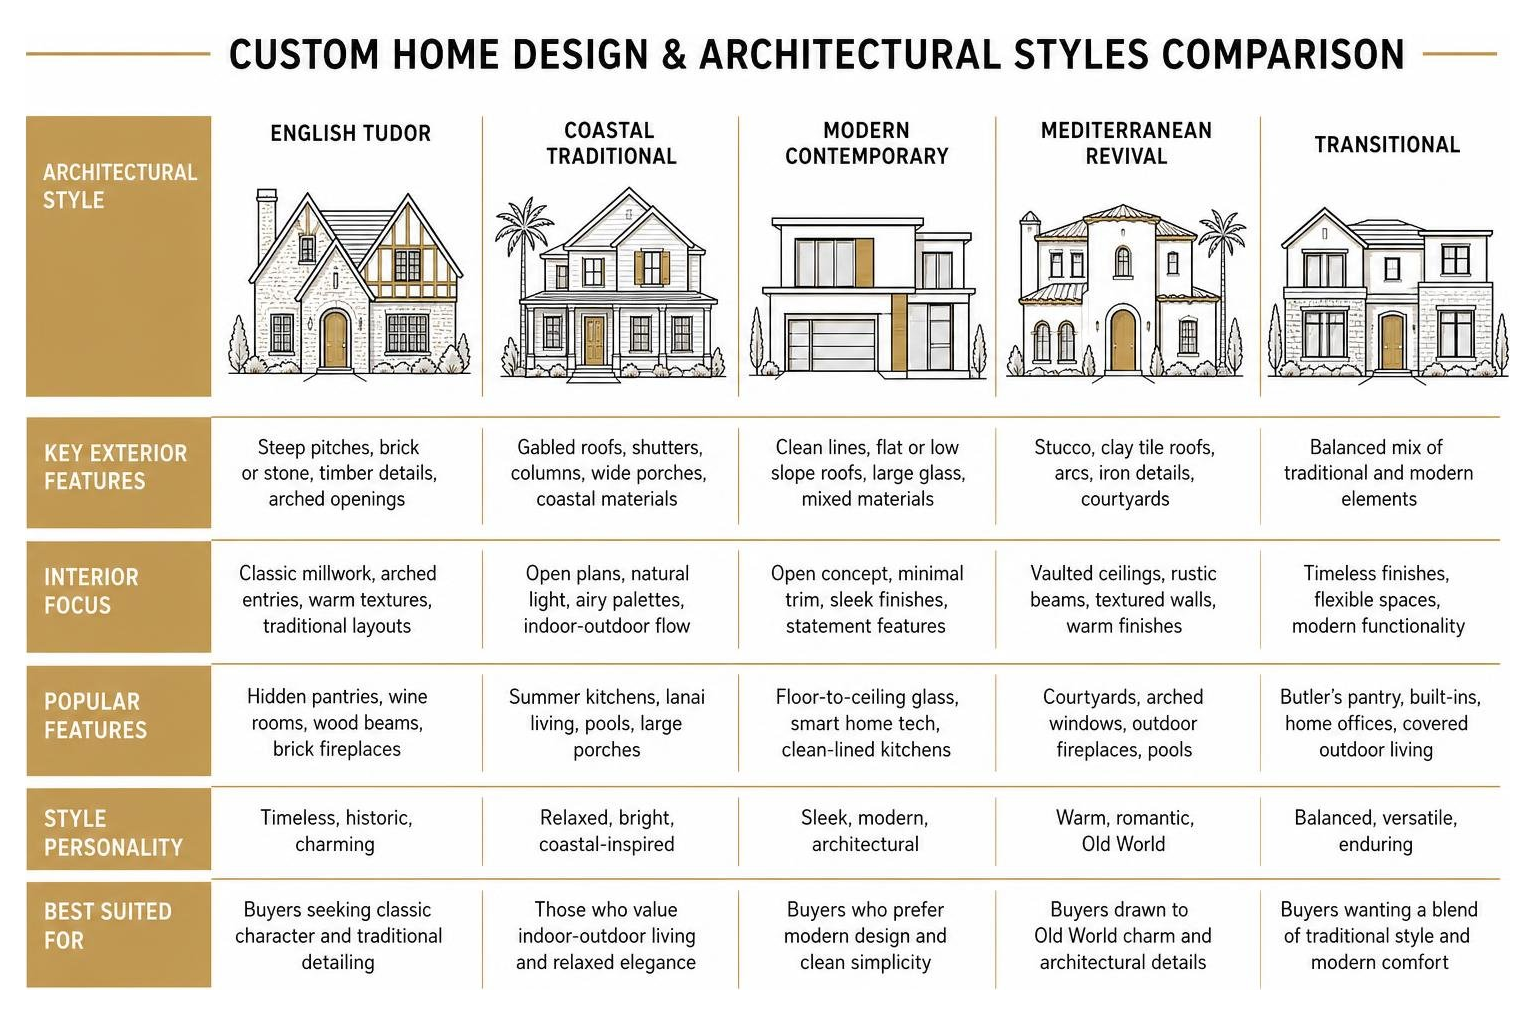
Traditional European English Tudor influences remain popular, often incorporating authentic clay brick façades, smooth steel-trowel stucco finishes, exposed wide-beam rafters, and steeply pitched rooflines. At the same time, sleek modern luxury designs are gaining significant traction across Central Florida, balancing clean geometric lines with warm natural accents.
Popular Design Trends and Features in Winter Park Custom Homes
Modern floor plans in Winter Park emphasize seamlessly connecting living spaces while prioritizing functional everyday utility. Key features regularly requested by custom buyers include:
- Flooring & Woodwork: Wide-plank European oak flooring running continuously throughout primary living zones, paired with detailed trim work and custom mahogany entry doors.
- Dual Kitchen Concepts: Beyond a central gourmet kitchen, high-end builds frequently incorporate secondary utility spaces—often called back kitchens, sculleries, or hidden pantries—fitted with secondary dishwashers, food prep areas, and appliance staging zones.
- Indoor-Outdoor Transition: Large multi-slide glass doors (often spanning 30 feet across) open seamlessly to covered summer kitchens, brick-paved lanais, and custom saltwater pools equipped with therapy jets and privacy walls.
- Flexible Living Layouts: Ground-floor primary suites, dedicated private studies with full ensuite baths, and flexible upstairs loft rooms designed to adapt as family needs evolve.
Exploring modern luxury design concepts reveals how open layouts combine with subtle architectural zoning to create balanced, highly functional spaces.
Cost Considerations and Timelines for Winter Park Custom Homes
Building a bespoke residence involves multiple cost components beyond structural materials alone. Lot preparation, architectural engineering, municipal impact fees, interior material grade selections, and landscape architecture all influence the total financial investment.
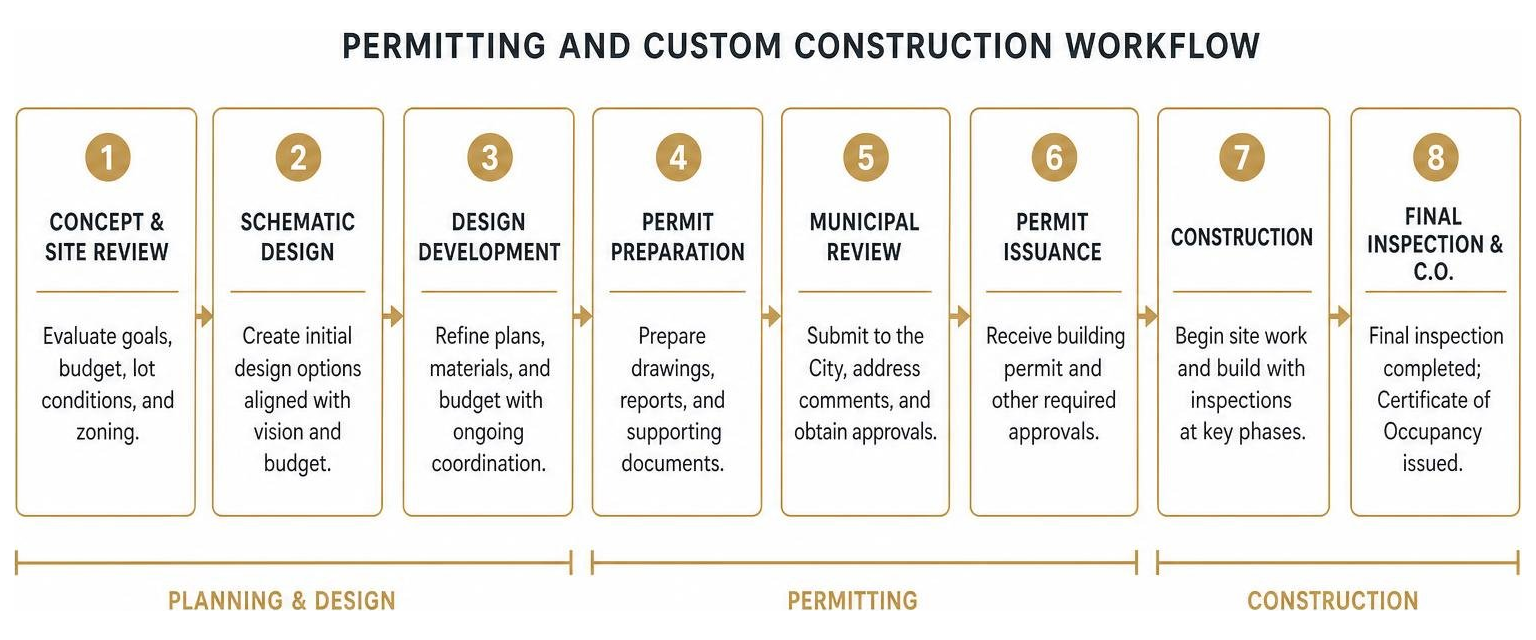
Pre-construction planning usually requires several months of weekly design meetings to finalize working drawings, detail supplier specifications, and lock down firm trade estimates before groundbreaking. The physical construction process—from site clearing to final municipal inspections and receiving a Certificate of Occupancy (C.O.)—typically spans anywhere from 12 to 24 months, depending on structural complexity and permitting schedules.
Buyers interested in exploring active pre-construction or newly completed properties can evaluate luxury opportunities across top Winter Park enclaves with guidance from experienced local advisors.
Material and Finish Selection for Luxury Build Projects
Selecting high-end finishes requires balancing long-term durability with timeless style. Florida’s climate demands resilient exterior materials that can withstand high humidity and sudden rainstorms while retaining structural beauty.

For interior appointments, natural marble counter surfaces, hand-crafted cabinetry, custom copper range hoods, and high-performance appliance packages (such as La Cornue or Thermador) remain standard benchmarks for luxury living. On the exterior, combining authentic brick masonry, durable tile roofing, Andersen clad impact windows, and smooth trowel stucco creates a weather-resistant envelope with lasting curb appeal.
2. How Do You Choose Builders and Design-Build Teams for Custom Projects?
Selecting the right partner to construct your home is easily the most critical decision in the entire custom process. The relationship with your construction team typically lasts upwards of two years from concept to completion, making clear communication, financial transparency, and shared expectations vital.
Working With a Design-Build Firm vs Separate Architect
One of the first decisions you will face is whether to hire an independent architect and general contractor separately or choose a integrated design-build firm.
| Consideration | Integrated Design-Build Firm | Separate Architect & Builder |
|---|---|---|
| Team Structure | Single unified team covering design and construction | Two distinct entities working under separate contracts |
| Point of Contact | One primary project manager | Split communication between design and build leads |
| Cost Control | Real-time budget checks during initial drawing phase | Architectural designs are completed before competitive contractor bidding |
| Workflow | Turn-key process from initial site prep to C.O. | Sequential process; handoff occurs after plans are finalized |
Both approaches have distinct advantages. Hiring an independent architect allows for pure, unconstrained creative design, while an integrated design-build service provides direct cost feedback during the drafting phase to keep project scope aligned with target budgets.
Essential Builder Vetting Questions and Criteria
When interviewing potential general contractors in Winter Park or the wider Orlando market, ask pointed questions about their operational experience:
- Local Experience: How many homes have you built within the municipal boundaries of Winter Park over the past three years?
- Trade Networks: Do you work with dedicated, long-standing local sub-contractors and artisans?
- Communication Protocols: What platform or frequency do you use for project updates, budget tracking, and change-order approvals?
- Post-Closing Support: What standard warranties do you provide, and how do you handle post-occupancy service requests 12 months after move-in?
Additionally, check if the builder participates in respected local industry associations, such as the Master Custom Builder Council (MCBC) or regional Parade of Homes showcases, which require peer vetting and rigorous professional criteria.
3. How Do Permitting, Neighborhoods, and Energy Efficiency Impact Construction?
Building a custom residence in Central Florida involves working through local regulatory frameworks, historical preservation guidelines, environmental conditions, and the Florida Building Code, which establishes statewide construction standards for safety, structural performance, and energy provisions.
Navigating Winter Park Zoning and Permitting Process
Winter Park is celebrated for its historic charm, vibrant brick streets, and majestic urban canopy. To preserve this character, municipal authorities enforce specific zoning and building regulations:
- Tree Canopy Protection: Winter Park strictly protects mature native trees, especially mature live oaks. Removing trees over specific trunk diameter thresholds requires detailed site plans, arborist evaluations, and mitigation strategies.
- Setbacks and Impervious Surface Ratios: Zoning guidelines carefully restrict structural footprints and driveway coverage to prevent excessive stormwater runoff and maintain neighborhood aesthetic standards.
- Architectural Review Boards: Depending on the specific historic district or neighborhood, custom home plans may require formal board review to verify that exterior elevations align with community context.
Top Winter Park Neighborhoods and Enclaves for Custom Builds
Where you build significantly influences design options, privacy, and long-term resale value. Popular areas across Winter Park include:
- The Vias: Renowned for winding streets, close proximity to the Winter Park Country Club, lake chains, and expansive lots ideal for grand Tudor or Mediterranean estates.
- Phelps Park & Park Avenue Corridor: Highly sought after by homeowners desiring walkable access to boutique dining, cultural venues, regional parks, and top-tier public and private schools.
- Boutique Enclaves: Private, infill communities (such as 23-residence enclaves nestled beneath oak canopies) offer quiet residential settings while keeping residents close to urban conveniences.
While our team at Marketing Moves Homes provides deep listing expertise across Winter Park, we also maintain a strong focus on high-end communities throughout Lake Nona (specifically the 32827 and 32832 ZIP codes), helping clients evaluate luxury opportunities across all top Central Florida sub-markets.
Ensuring Energy Efficiency and Avoiding Pitfalls
Modern luxury builds should prioritize energy performance alongside elevated design aesthetics. Implementing eco-friendly infrastructure lowers utility costs and improves interior air quality and structural durability in Florida’s warm climate:
- High-Efficiency Windows: Low-E double-pane impact windows reduce heat transfer while offering hurricane protection.
- Smart Utilities: Tankless gas water heaters provide continuous hot water with less energy waste, while pre-wired EV charging outlets future-proof the garage setup.
- Building Envelope Integrity: Spray-foam attic insulation and high-SEER variable-speed HVAC units ensure stable indoor temperature control year-round.
To avoid major construction pitfalls, establish clear allowance schedules for material selections upfront and establish formal written approval processes for any mid-project change orders.

Frequently Asked Questions
What is the typical cost range for building a custom home in Winter Park?
Custom home construction costs vary significantly based on lot acquiring conditions, overall square footage, structural complexity, and interior finish selections. Highly customized finishes, complex engineering, or specialized structural features naturally increase investment totals.
How long does it take from groundbreaking to getting a Certificate of Occupancy?
The physical construction phase generally ranges between 12 and 24 months. Total project timelines depend on initial site prep, material delivery schedules, scope changes, municipal inspection workflows, and weather conditions during early structural phases.
Can I make floor plan modifications during the pre-construction phase?
Yes. The pre-construction phase is the best time to modify layouts, reconfigure room configurations, or select optional architectural add-ons (such as a detached guest cabana). Making structural adjustments on paper prior to groundbreaking prevents costly job-site change orders later.
Conclusion
Building a custom residence in Winter Park allows you to craft a home tailored perfectly to your lifestyle, architectural preferences, and functional needs. By understanding architectural design trends, selecting an experienced local builder, navigating municipal zoning thoughtfully, and integrating energy-efficient building systems, you can create a residence that offers lasting comfort and exceptional long-term real estate value.
At Marketing Moves Homes, we specialize in helping buyers and home sellers navigate luxury properties across Central Florida. Whether you are exploring Winter Park custom homes, seeking an accurate home valuation, or looking for expert market representation in Lake Nona (32827, 32832) and surrounding areas, our team brings strategic marketing and deep local insight to every transaction.
Ready to take your next step in Central Florida real estate? Buy a Home with confidence or explore our dedicated Winter Park Custom Real Estate guidance to turn your vision into reality.